The pistons used in these models are not round. They are “cam ground.” Because of this, a different procedure for measuring the size of the pistons must be used.
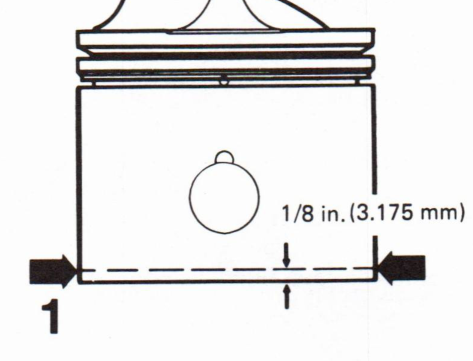
1. Make all measurements 1/8 in. (3.175 mm) above the bottom edge of the piston skirt. See 1.
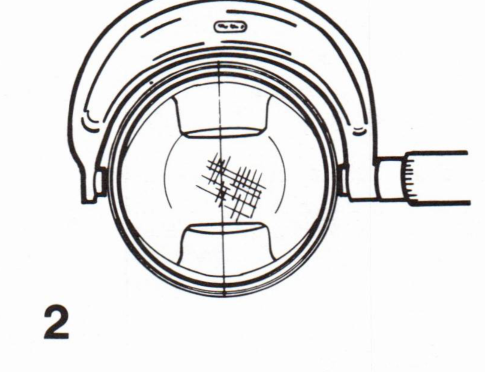
2. Measure the piston diameter at 90° to the wrist pin hole centerline (major axis). See 2. Write down the measurement.
(Continued)
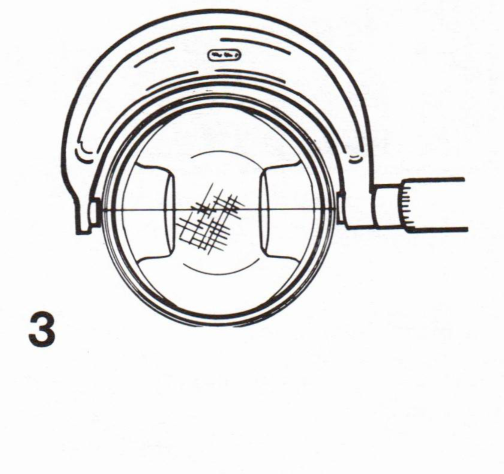
3. Measure the diameter again but parallel to the wrist pin hole centerline (minor axis). See 3. Write down the measurement.
4. Subtract the second measurement (minor axis) from the first measurement (major axis). The difference should be between .0075 in. (0.190 mm) and .0045 in. (0.104 mm). A difference less than .0045 in. (0.104 mm) indicates the piston is worn and must be replaced.
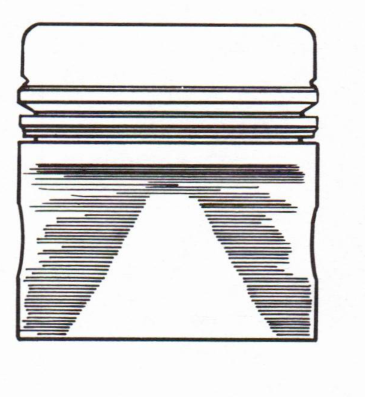
5. If the grooves on the sides of the piston are worn smooth in an area similar to that shown in 4, replace the piston.
Use the same procedure on standard and oversize pistons.
Check the piston to cylinder clearance before assembling the powerhead. This clearance is the difference between the cylinder diameter, measured below the ports, and the major axis of the piston, measured 1/8 in. (3.175 mm) above the bottom of the skirt. On these models the clearance should be .0034 ± .001 in. (0.086 ± 0.025 mm).